
Price Reduction - Golf Course
Address
1 Brookdale Drive, Hopkinton, RI
Price
$ 529,900
Property Attributes
- MLS#1418465
- TypeSingle Family
- Listing Status Active
- CountyWashington
- CityHopkinton
- NeighborhoodAshaway
- Zip02804
- Style
- Year Built1960
- Taxes$ 5711
- Price$ 529,900
- Bedrooms3
- Full Bathrooms2
- Half Bathrooms0
- Sqr Footage2705
- Lot Size0.48 Acres
Data Source:
Rhode Island Statewide MLS (RIAR)
Property Description
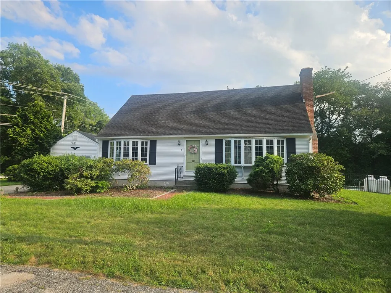
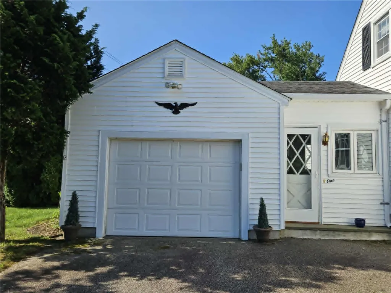
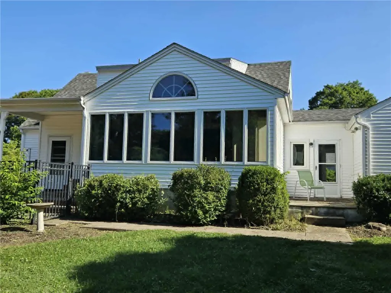
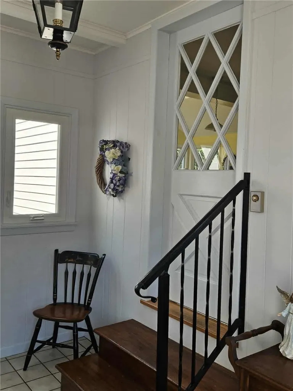
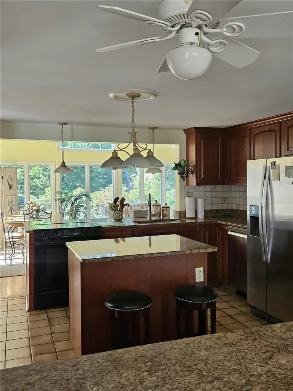
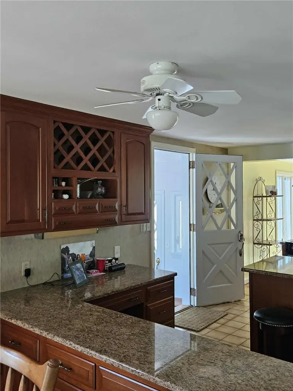
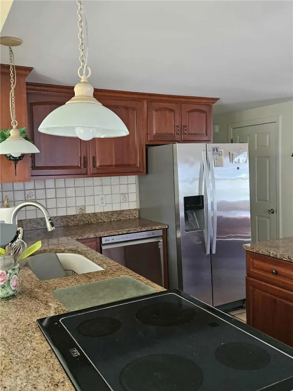
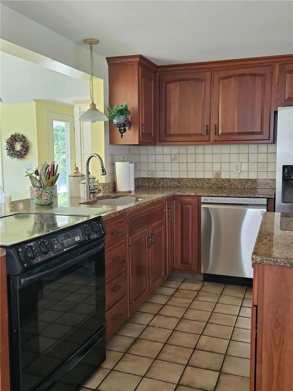
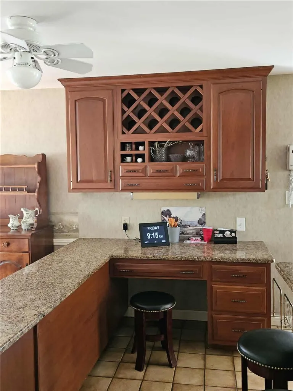
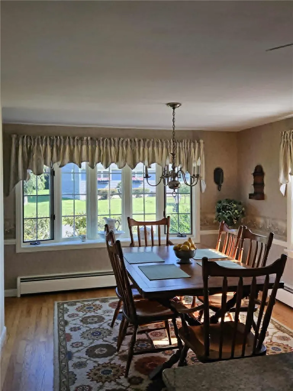
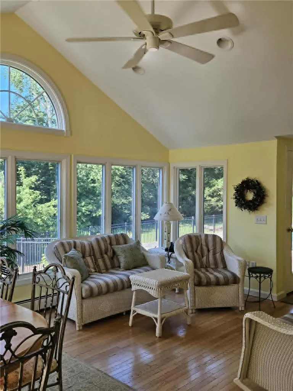
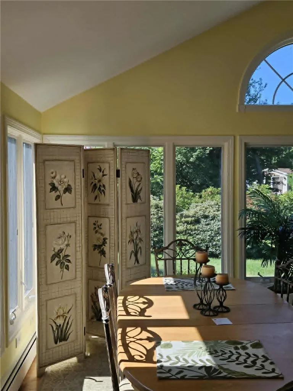
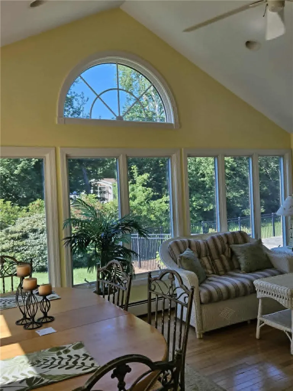
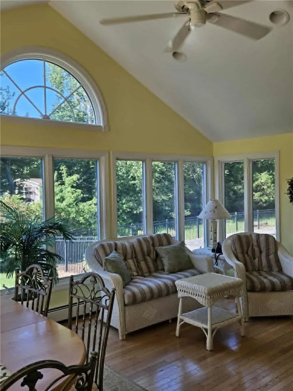
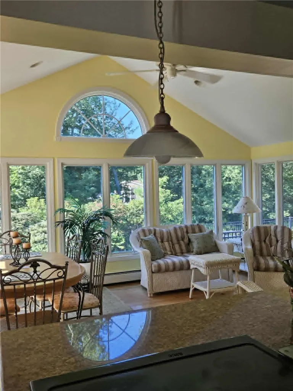
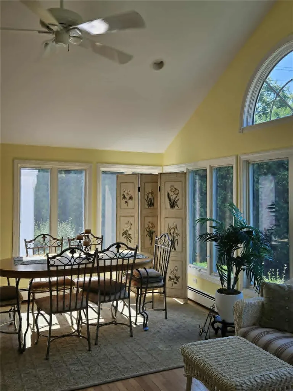
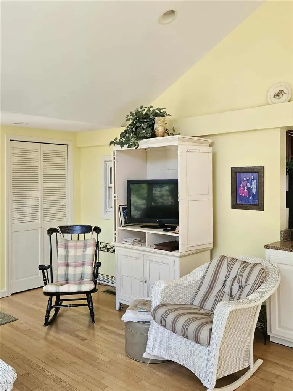
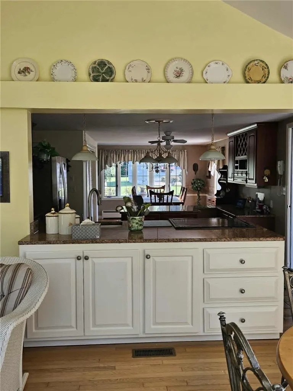
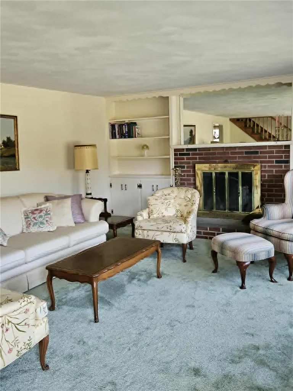
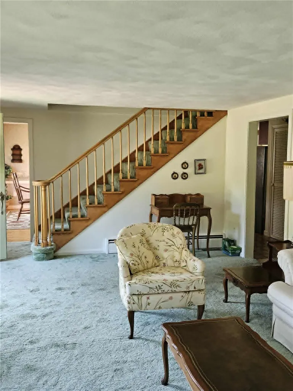
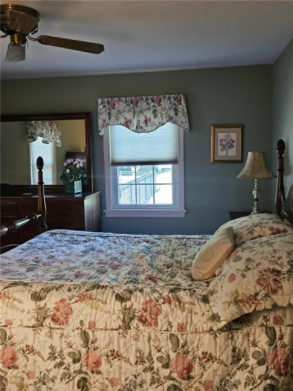
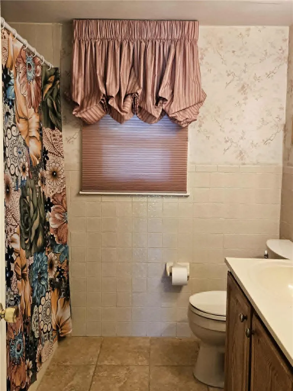
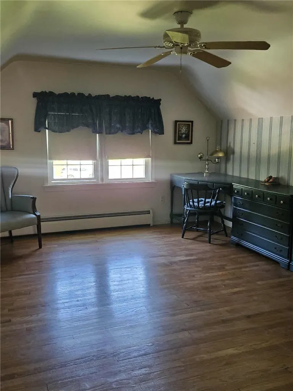
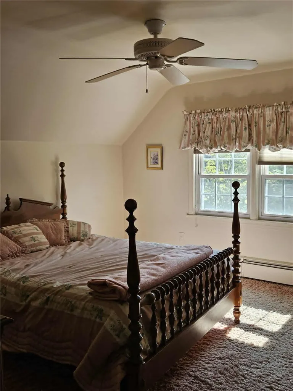
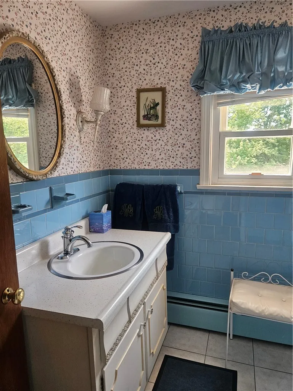
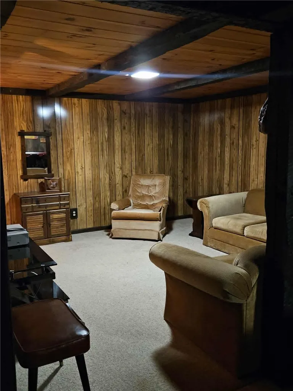
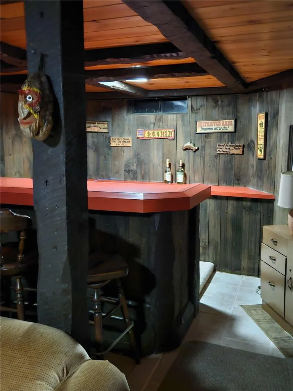
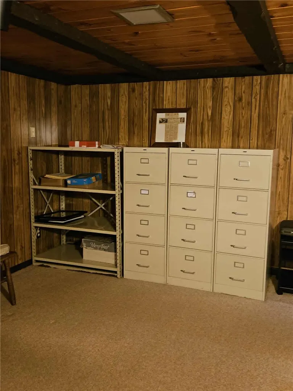
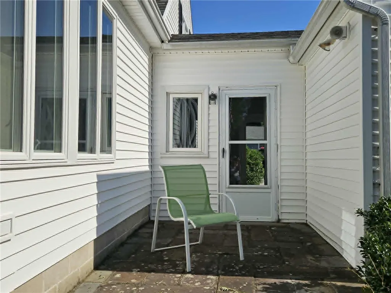
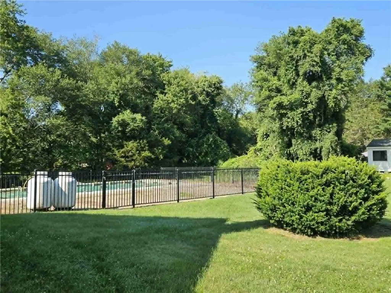
Welcome to 1 Brookdale Drive in Hopkinton! This classic Cape Cod-style home sits on a lovely .48-acre corner lot on a peaceful cul-de-sac. Step inside to an updated kitchen featuring granite countertops and charming built-ins, flowing seamlessly into a sunny dining room with hardwood floors. The living room features a classic brick fireplace the quintessential backdrop for cozy winter gatherings. Designed for flexible living, the main level offers a comfortable bedroom and a full bath, while the second floor hosts two additional bedrooms and another full bath. The lower level extends your living space even further with a dedicated office and cozy family room. The crown jewel of this home is the sprawling 29x19 year-round sunroom. Bathed in natural light with wall-to-wall windows, it's easily the most inviting spot in the house! Additional highlights include: Main-level central air & vinyl-clad windows, Whole-house generator & brand-new oil tank, Attached 1-car garage connected via a convenient breezeway. Step outside and enjoy a vibrant neighborhood! You are just a short walk to Crandall Field a 25+ acre park featuring ponds, a gazebo, playground, volleyball, tennis, and basketball courts as well as the Ashaway Free Library and local shops and restaurants.Don't miss the chance to make this delightful Hopkinton gem your own!
| Price History | |
|---|---|
| 7/24/2026 | Listed $549,000 |
| 8/14/2026 | 3$529,900 |
General Features
| Sewer | Septic Tank |
|---|---|
| Heating | Hot Water,Oil |
| Cooling | Central Air |
| Possession | Negotiable |
| Zoning | R-1 |
| Garage Spaces | 1 |
| Patio/Porch Features | Patio |
| Construction Materials | Drywall,Plaster,Vinyl Siding |
| Year Built | 1960 |
| Electric | 100 Amp Service,Circuit Breakers,Generator |
| Stories Count | 2 |
| Levels | Two |
| Property Subtype | Single Family Residence |
| Tax Year | 2026 |
| Community Features | Golf,Highway Access,Marina,Near Hospital,Near Schools,Pool,Recreation Area,Restaurant,Shopping,Tennis Court(s),Sidewalks |
| County | Washington |
| New Construction | false |
| Property Type | Residential |
| Attached Garage | true |
| Subdivision Name | Ashaway |
| Garage Y/N | true |
| Total Rooms | 7 |
| Full Baths | 2 |
| Status | Active |
| City | Hopkinton |
| Senior Community Y/N | false |
| Lot Size Units | Square Feet |
| Lot Size Square Feet | 20908 |
| Land Lease Y/N | false |
| Tax Annual Amount | 5711.2 |
| Virtual Tour | https://tour.RiLiving.com/1-Brookdale-Drive-Westerly-RI-02804 |
| Standard Status | Active |
| Tax Assessed Value | 459100 |
| Tax Lot | 84 |
| Property Sub Type Additional | Single Family Residence |
Interior Features
| Basement | Exterior Entry,Full,Interior Entry,Partially Finished |
|---|---|
| Flooring | Carpet,Ceramic Tile,Hardwood |
| Total Fireplaces | 1 |
| Fireplace Features | Masonry |
| Total Stories | 2 |
| Basement (Y/N) | true |
| Air Conditioning Y/N | true |
| Heating Y/N | true |
| Fireplace Y/N | true |
| Total Bedrooms | 3 |
| Below Grade Finished Area | 741 |
| LivingAreaSource | Public Records |
| Total Baths | 2 |
Exterior Features
| Exterior Amenities | Breezeway,Patio |
|---|---|
| Parking Features | Attached,Garage |
| Lot Features | Corner Lot |
| Water Source | Private,Well |
| Total Parking | 5 |
| Inclusions | ESTATE SALE no disclosure. Seller should be displayed as: Julia P. Wilcox Trust Agreement Deborah L. Motta, Executrix |
| Lot Size Area | 20908 |
| Foundation Details | Concrete Perimeter |
| Building Area Total | 2705 |
| Lot Size Acres | 0.48 |
| Frontage Length | 136 |
| Covered Spaces | 1 |
| Door Features | Storm Door(s) |
Amenities
- Foreclosure
- Views
- Short Sale
- New Construction
- Adult 55+
- Lease To Own
- No HOA Fees
- Furnished
- Primary On Main
- Air Conditioning
- Seller Finance
- Green
- Fixer Upper
- Horse
- Golf
- Fireplace
- Deck
- Garage
- Basement
- Pool
Property vs Single Family Average in 02804
Price
Taxes
Year Built
 Massachusetts MLS Property Info Network (MLSPIN) - The property listing data and information set forth herein were provided to MLS Property Information Network, Inc. from third party sources, including sellers, lessors and public records, and were compiled by MLS Property Information Network, Inc. The property listing data and information are for the personal, non commercial use of consumers having a good faith interest in purchasing or leasing listed properties of the type displayed to them and
 IDX information is provided exclusively for consumers personal, non-commercial use and may not be used for any purpose other than to identify prospective properties consumers may be interested in purchasing. Information is deemed reliable but is not guaranteed. © 2026 State-Wide Multiple Listing Service. All rights reserved.
