
New Construction - Seller Financing
Address
361 Salem St. # 2, Wakefield, MA
Price
$ 965,000
Property Attributes
- MLS#73567948
- TypeSingle Family
- Listing Status Active
- CountyMIDDLESEX
- CityWakefield
- AreaMontrose
- Zip01880
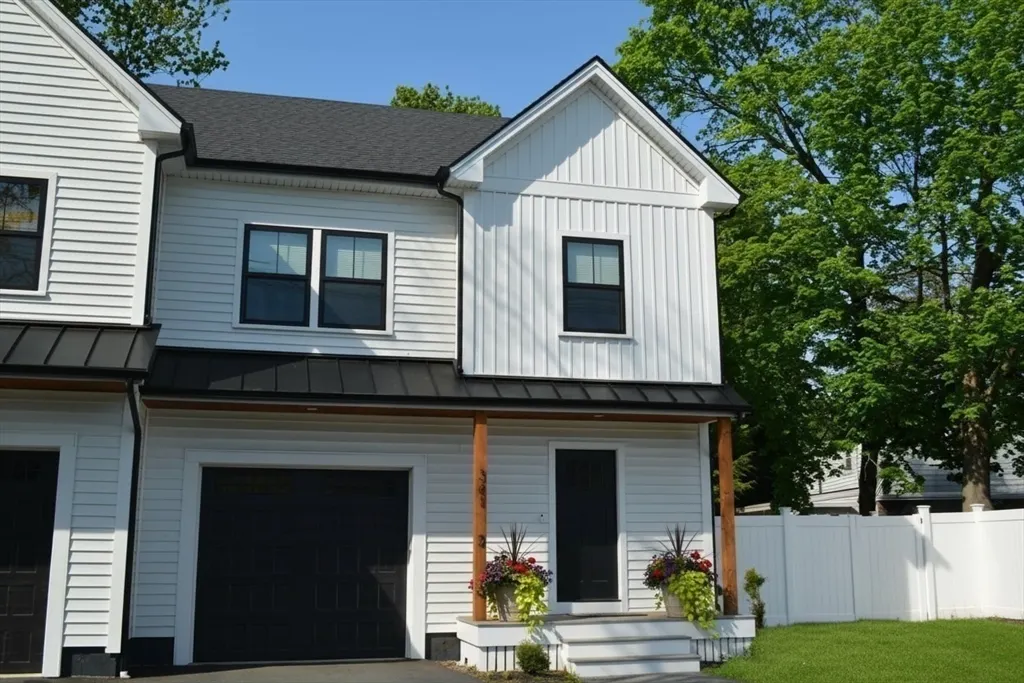
- StyleFarmhouse
- Year Built2024
- Taxes$ 10789
- Price$ 965,000
- Bedrooms3
- Full Bathrooms3
- Half Bathrooms1
- Sqr Footage2835
- Lot Size0.28 Acres
Data Source:
Massachusetts MLS Property Info Network (MLSPIN)
Property Description
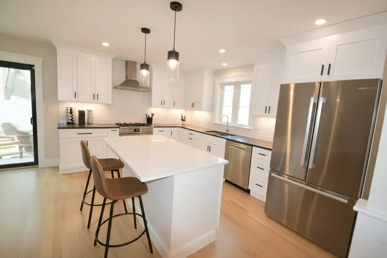
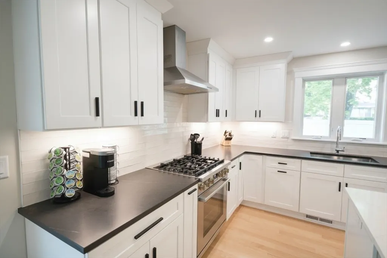
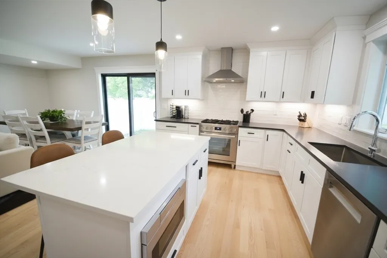
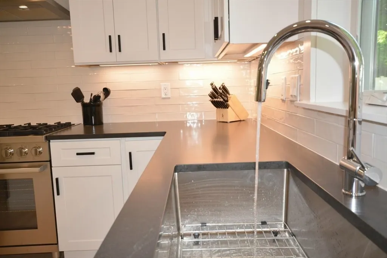
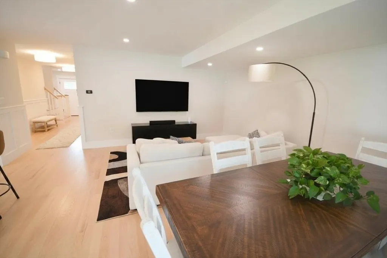
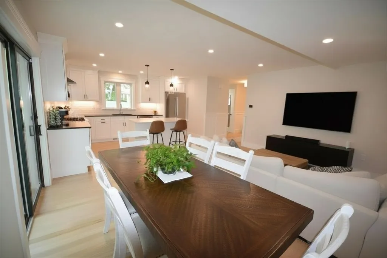
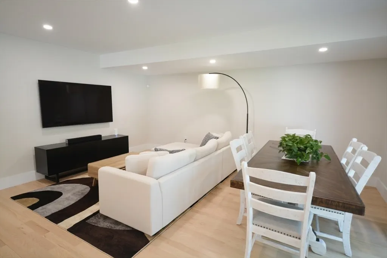
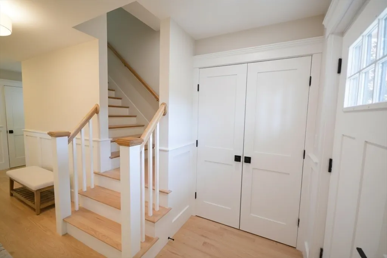
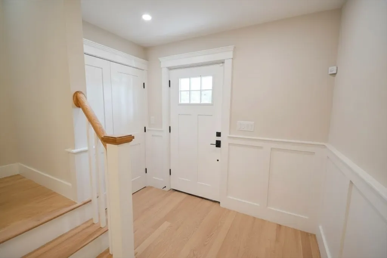
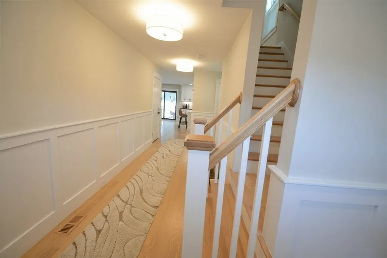
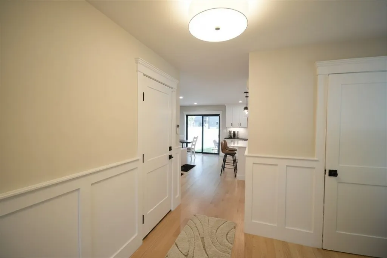
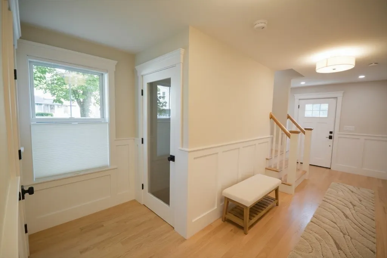
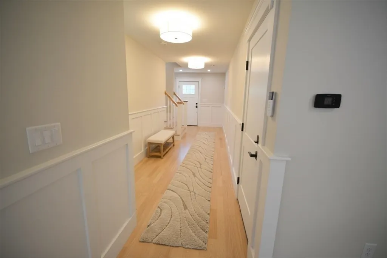
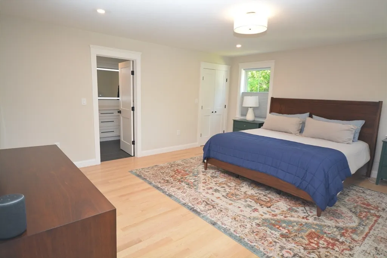
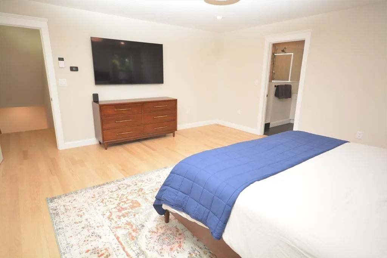
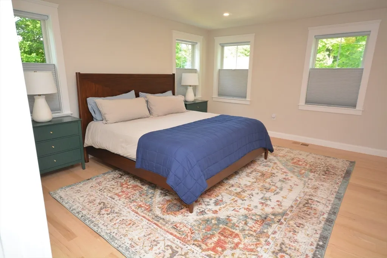
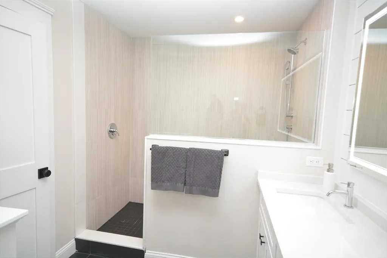
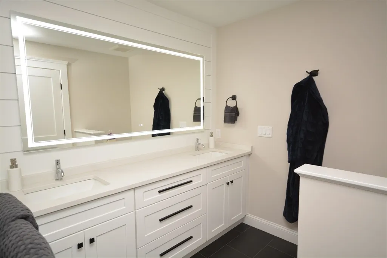
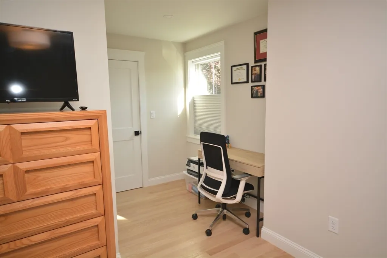
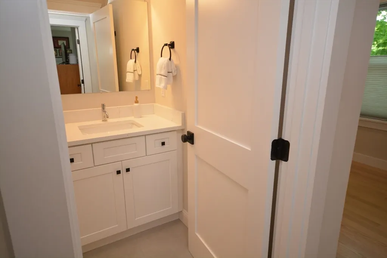
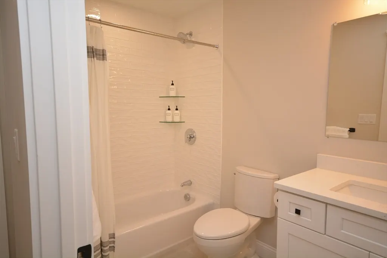
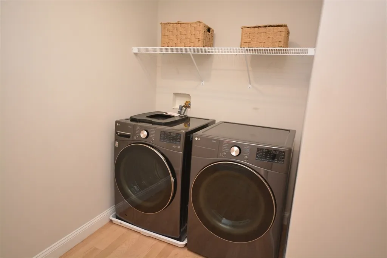
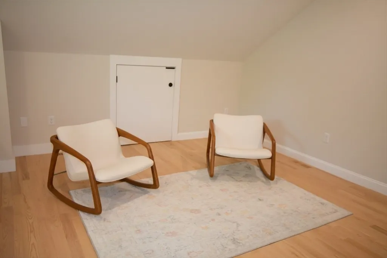
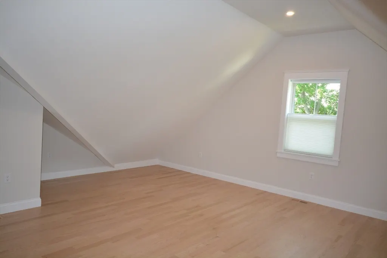
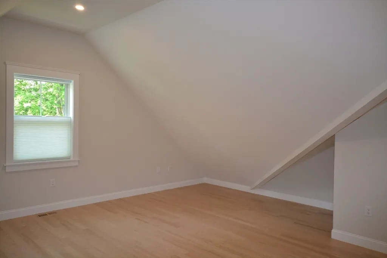
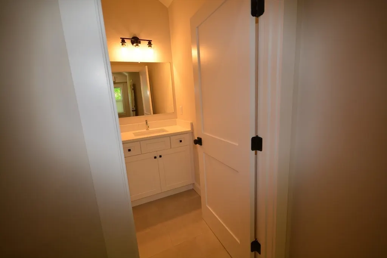
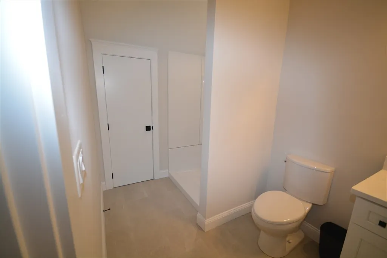
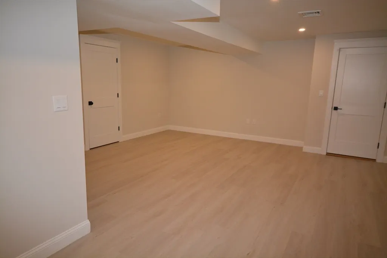
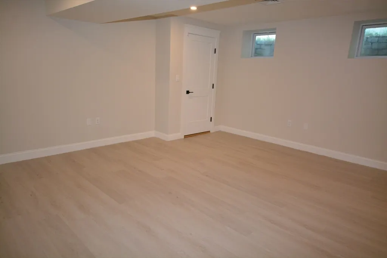
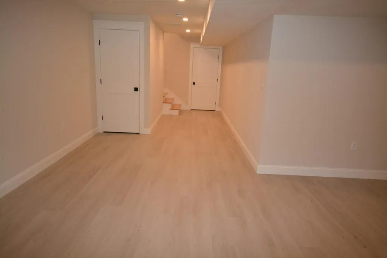
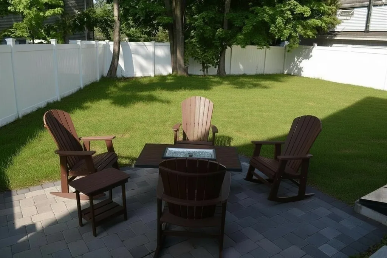
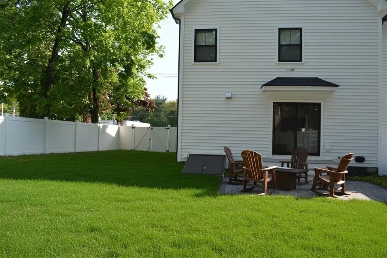
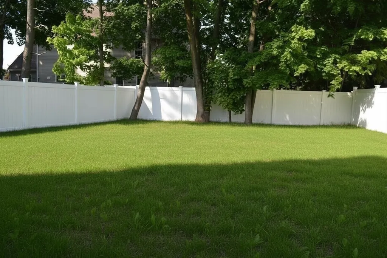
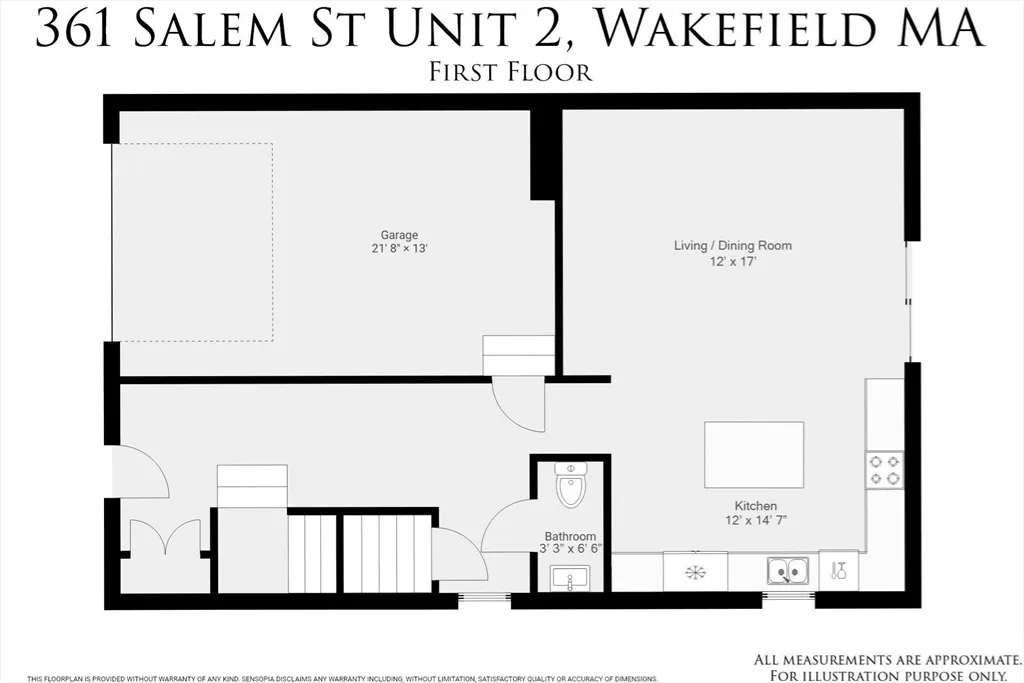
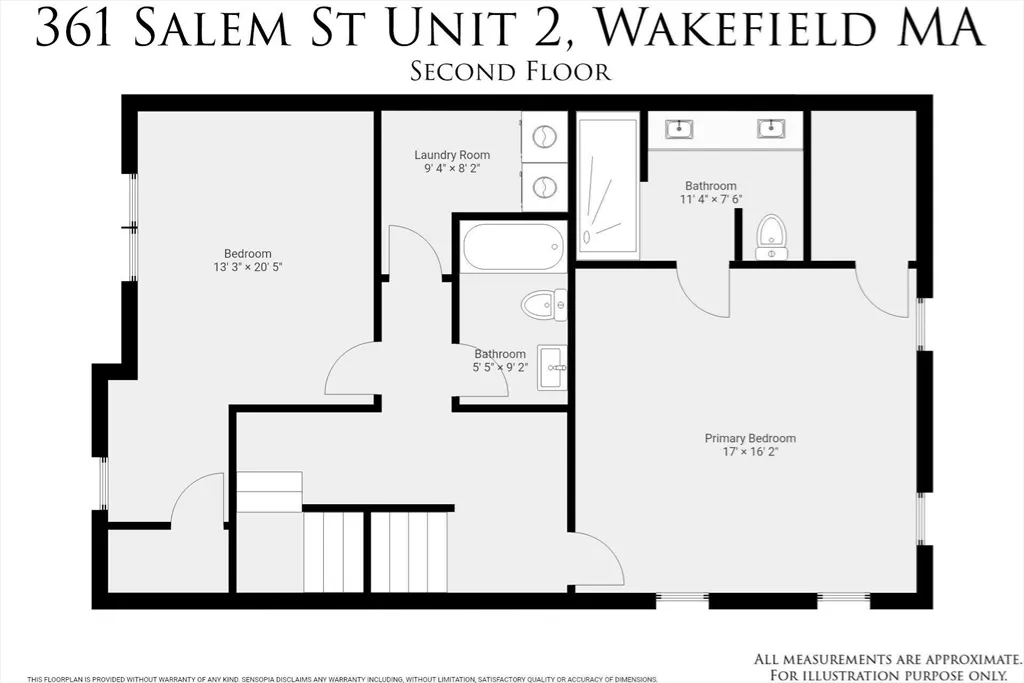
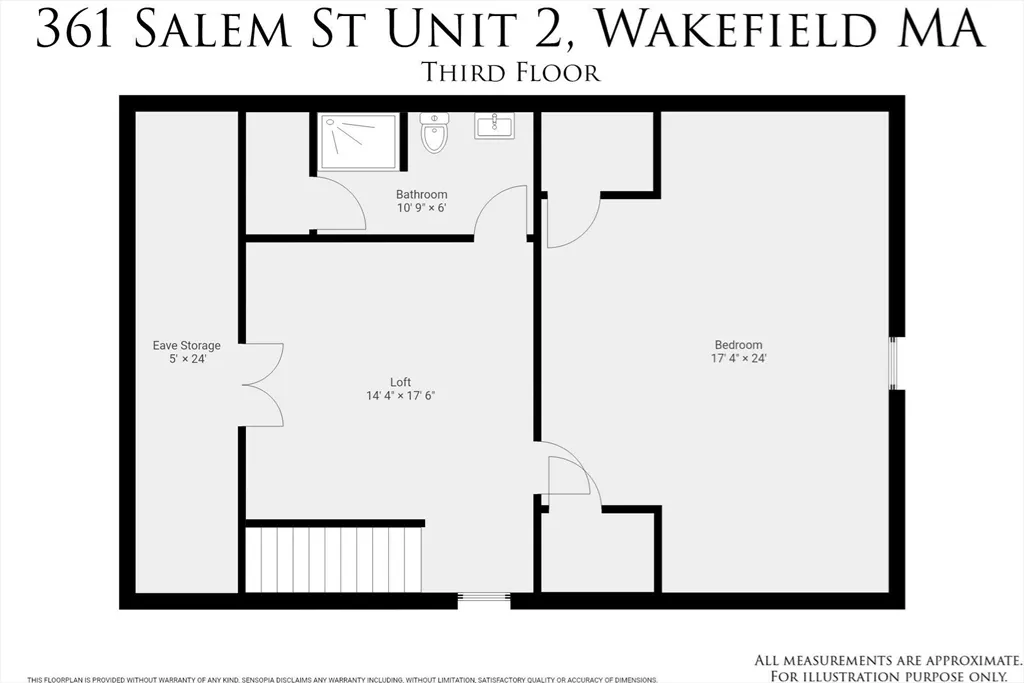
Presenting a distinguished residence at 361 Salem St. U:2 in Wakefield, MA, a newly constructed property from 2024. This 2800 plus square foot dwelling, in exceptional condition, offers an unparalleled living experience across its first-floor setting within a four-story structure. The kitchen is meticulously appointed with stainless steel Bosch appliances, a central island, and a built-in microwave, facilitating both culinary exploration and effortless entertaining. Each of the three full bathrooms provides refined comfort, with at least one featuring a double vanity and a walk-in shower for a spa-like retreat. Further enhancing the property's appeal are a dedicated laundry room for practical convenience and a private yard offering a secluded outdoor sanctuary perfect for gatherings. The property also includes a built-in garage with space for one vehicle, complemented by an inviting patio with an adjacent gas hook-up for grilling. This modern farmhouse-style condominium, with its three bedrooms and three and a half bathrooms, represents an exceptional opportunity for sophisticated living. Come visit this like-new, move-in ready condo that lives like a single family home. Note: some images, including exterior landscaping, have been digitally enhanced using artificial intelligence to improve clarity, lighting, color, or presentation. These enhancements are for marketing purposes only and may not precisely represent the property’s current condition. Buyers are encouraged to inspect the property in person.
| Price History | |
|---|---|
| 8/25/2026 | Listed $965,000 |
General Features
| Sewer | Public Sewer |
|---|---|
| Heating | Central,Forced Air |
| Cooling | Central Air |
| Utilities | for Gas Range,for Electric Dryer,Washer Hookup,Icemaker Connection,Outdoor Gas Grill Hookup |
| Roof | Shingle |
| Appliances | Gas Water Heater,Tankless Water Heater,Range,Dishwasher,Disposal,Microwave,Refrigerator,Plumbed For Ice Maker |
| Zoning | SR |
| HOA Fee | 125 |
| Garage Spaces | 1 |
| Patio/Porch Features | Patio |
| Architectural Style | Farmhouse |
| Security Features | Security System |
| Construction Materials | Frame |
| Exclusions | Washer & Dryer |
| Year Built | 2024 |
| Electric | Circuit Breakers |
| Unit Number | 2 |
| Property Subtype | Single Family Residence |
| Tax Year | 2026 |
| Parcel Number | 373612A14,822459 |
| Community Features | Public Transportation,Shopping,Park,Walk/Jog Trails,Medical Facility,Laundromat,Bike Path,Conservation Area,Highway Access,House of Worship,T-Station |
| Assoc Fee Paid Per | Monthly |
| County | Middlesex |
| Property Type | Residential |
| HOA | Yes |
| Attached Garage | Yes |
| Garage Y/N | Yes |
| Waterview | No |
| Total Rooms | 8 |
| Full Baths | 3 |
| Status | Active |
| Directions | Exit 60 off Rt. 95/128,or New Salem to Salem St.,or Lowell St. to Salem St. |
| City | Wakefield |
| Disclosures | Listing agents are related to seller. |
| Senior Community Y/N | No |
| MLS Area | Montrose |
| Lot Size Units | Acres |
| Lot Size Square Feet | 12042 |
| Carport Y/N | No |
| Property Attached Y/N | Yes |
| Year Built Details | Actual |
| Tax Annual Amount | 10789 |
| Home Warranty Y/N | No |
| Building Area Units | Square Feet |
| Primary Bedroom Level | Second |
| Standard Status | Active |
| Year Built Source | Public Records |
| Tax Assessed Value | 919000 |
| Certified Treated | None |
Interior Features
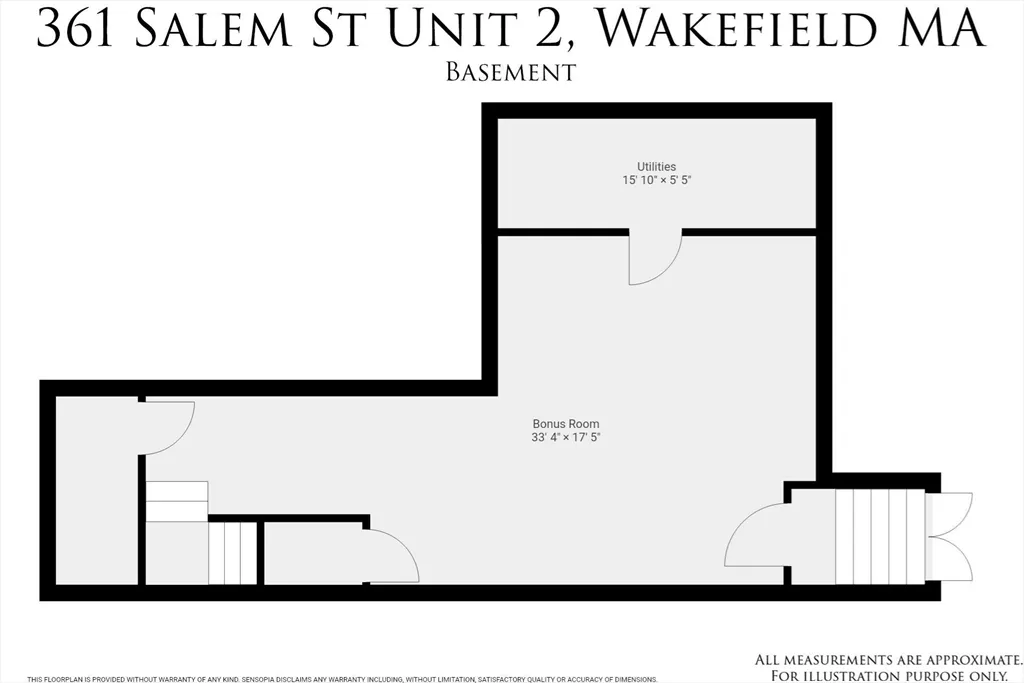
| Interior Amenities | Bathroom - Tiled With Shower Stall,Countertops - Stone/Granite/Solid,Double Vanity,Recessed Lighting,Bathroom,Loft,Bonus Room |
|---|---|
| Basement | Finished,Interior Entry,Bulkhead,Radon Remediation System |
| Flooring | Wood,Flooring - Stone/Ceramic Tile,Flooring - Hardwood |
| Kitchen Level | First |
| Air Conditioning Y/N | Yes |
| Heating Y/N | Yes |
| Window Features | Insulated Windows |
| Fireplace Y/N | No |
| Above Grade Finished Area | 2255 |
| Half Baths | 1 |
| Laundry Features | Flooring - Hardwood,Electric Dryer Hookup,Recessed Lighting,Washer Hookup,Second Floor |
| Total Bedrooms | 3 |
| Below Grade Finished Area | 580 |
| Living Room Level | First |
| LivingAreaSource | Public Record |
| Kitchen Features | Flooring - Hardwood,Countertops - Stone/Granite/Solid,Kitchen Island,Open Floorplan,Recessed Lighting,Stainless Steel Appliances,Gas Stove |
| Total Baths | 4 |
| Primary Bathroom Features | Yes |
| Living Room Features | Flooring - Hardwood,Open Floorplan,Recessed Lighting |
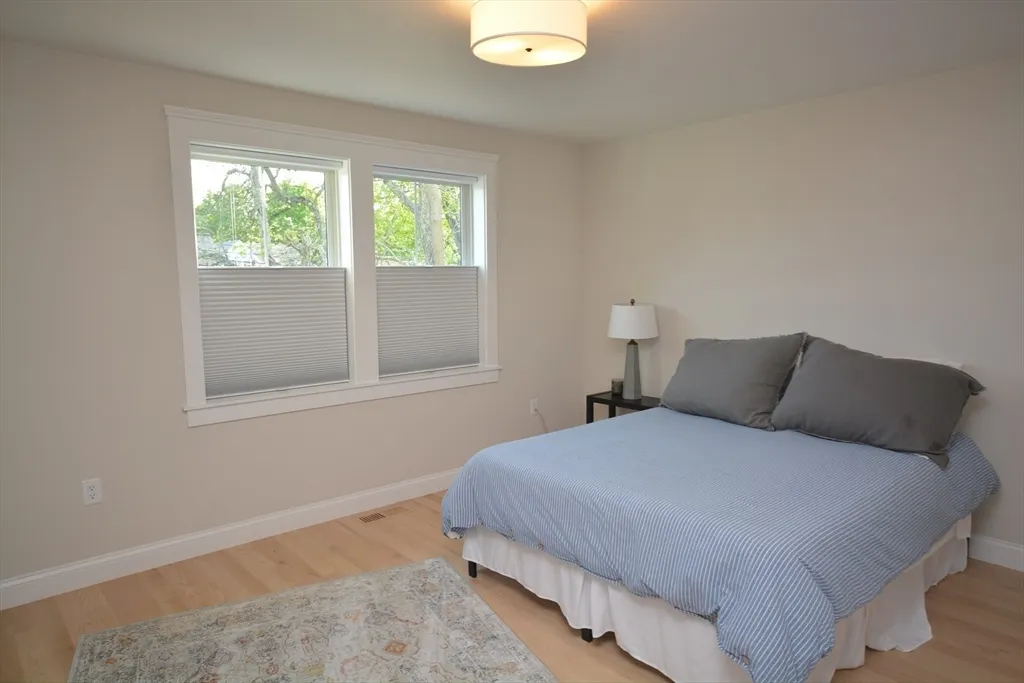
| Bedroom 3 Features | Vaulted Ceiling(s),Flooring - Hardwood |
| Bedroom 2 Features | Walk-In Closet(s),Flooring - Hardwood |
| Dining Room Features | Flooring - Hardwood,Open Floorplan,Recessed Lighting,Slider |
| Primary Bedroom Features | Bathroom - Full,Walk-In Closet(s),Flooring - Hardwood,Recessed Lighting |
| Dining Room Level | First |
| Bedroom 3 Level | Third |
| Second Bedroom Level | Second |
| Bathroom 1 Level | First |
| Bathroom 2 Level | Second |
| Bathroom 3 Level | Third |
Exterior Features
| Exterior Amenities | Patio,Fenced Yard,Outdoor Gas Grill Hookup |
|---|---|
| Fencing | Fenced |
| Parking Features | Attached,Garage Door Opener,Paved Drive,Shared Driveway,Off Street,Paved |
| Lot Features | Level |
| Water Source | Public |
| Total Parking | 2 |
| Lot Size Area | 0.28 |
| Foundation Details | Concrete Perimeter |
| Spa | No |
| Building Area Total | 2835 |
| Lot Size Acres | 0.28 |
| Road Surface Type | Paved |
| Waterfront Y/N | No |
| Covered Spaces | 1 |
| Road Frontage Type | Public |
| Road Responsibility | Public Maintained Road |
Amenities
- Foreclosure
- Views
- Short Sale
- New Construction
- Adult 55+
- Lease To Own
- No HOA Fees
- Furnished
- Primary On Main
- Air Conditioning
- Seller Finance
- Green
- Fixer Upper
- Horse
- Golf
- Fireplace
- Deck
- Garage
- Basement
- Pool
Property vs Single Family Average in 01880
Price
Taxes
Year Built
Visits
 Massachusetts MLS Property Info Network (MLSPIN) - The property listing data and information set forth herein were provided to MLS Property Information Network, Inc. from third party sources, including sellers, lessors and public records, and were compiled by MLS Property Information Network, Inc. The property listing data and information are for the personal, non commercial use of consumers having a good faith interest in purchasing or leasing listed properties of the type displayed to them and
 IDX information is provided exclusively for consumers personal, non-commercial use and may not be used for any purpose other than to identify prospective properties consumers may be interested in purchasing. Information is deemed reliable but is not guaranteed. © 2026 State-Wide Multiple Listing Service. All rights reserved.
